With a Safety Net
Speed comes at a price; the magic box has its limits. Modular construction is both a blessing and a curse.

Prefabricated components and modular building methods: projects and technical articles on design, fabrication, assembly and the details of serial construction.

Speed comes at a price; the magic box has its limits. Modular construction is both a blessing and a curse.

In 1980, Jean Nouvel's Collège Anne Frank in the south of Paris reduced the state-mandated model for industrialised school buildings to the level of farce. Mars Architectes has now renovated the dilapidated building and helped to give new relevance to this architectural provocation.

Projects such as the Federal Environment Agency headquarters in Dessau or the temporary residence of the Federal President in Berlin show: For more than two decades Sauerbruch Hutton have been advancing timber construction both in terms of materials and systems. How much repetition can a building tolerate - and where does architecture begin when applying serial production methods? Four modular construction projects offer answers to this question.

How can a narrow infill site in the inner city be redensified as simply as possible? A modular housing structure in Cologne by Aretz Dürr Architektur offers an efficient answer with a compelling design based on minimalist elegance.

In our interview, Elli Mosayebi, Swiss architect and professor at ETH Zurich, explains why experimental concepts for sufficiency-driven indoor climate can be applied to conventional housing types.

Advertorial Opened in October 2025, the Moabiter Kinderhof in Berlin is designed as an open space for the daily lives of children and young people in an urban environment. Kersten Kopp Architekten responded to the unique location between the park and the neighborhood with a complex of buildings consisting of several cubes reminiscent of building blocks, which blend harmoniously among the surrounding trees. The new building was constructed using timber; its structural framework consists of prefabricated modules that were manufactured in the factory and assembled on-site. The architecture is understood as a framework for openness, participation, and orientation. This guiding principle is consistently reflected in the choice of materials: Inside, the rubber flooring norament 926 with the iconic round pastille provides the ideal foundation for children constantly moving in and out between the playground and the building.

With the new Fish Market, 3XN/GXN have created a landmark for Sydney. The elegantly curved timber roof spans the largest trading hub for fish and seafood in Australia.

A texture made of three-dimensional pixels envelops the headquarters of the King Abdulaziz City of Science and Technology: The office highrise is a prototype for communication-driven work, climate-aware construction, and a homage to traditional building methods.

Using just one type of material for an entire building - the Moabiter Kinderhof comes very close to this ideal. Its timber structure and interior fit-out consist largely of laminated timber in two different thicknesses.

Between the train station and the wild landscape, Clémence Mansons and François Massin Castan built their home. The timber structure is enveloped by wickerwork mats and rests on the ground floor construction of a former pavilion – a reference to the Toues Cabanées, the flat bottom boats along the banks of the nearby Loire.
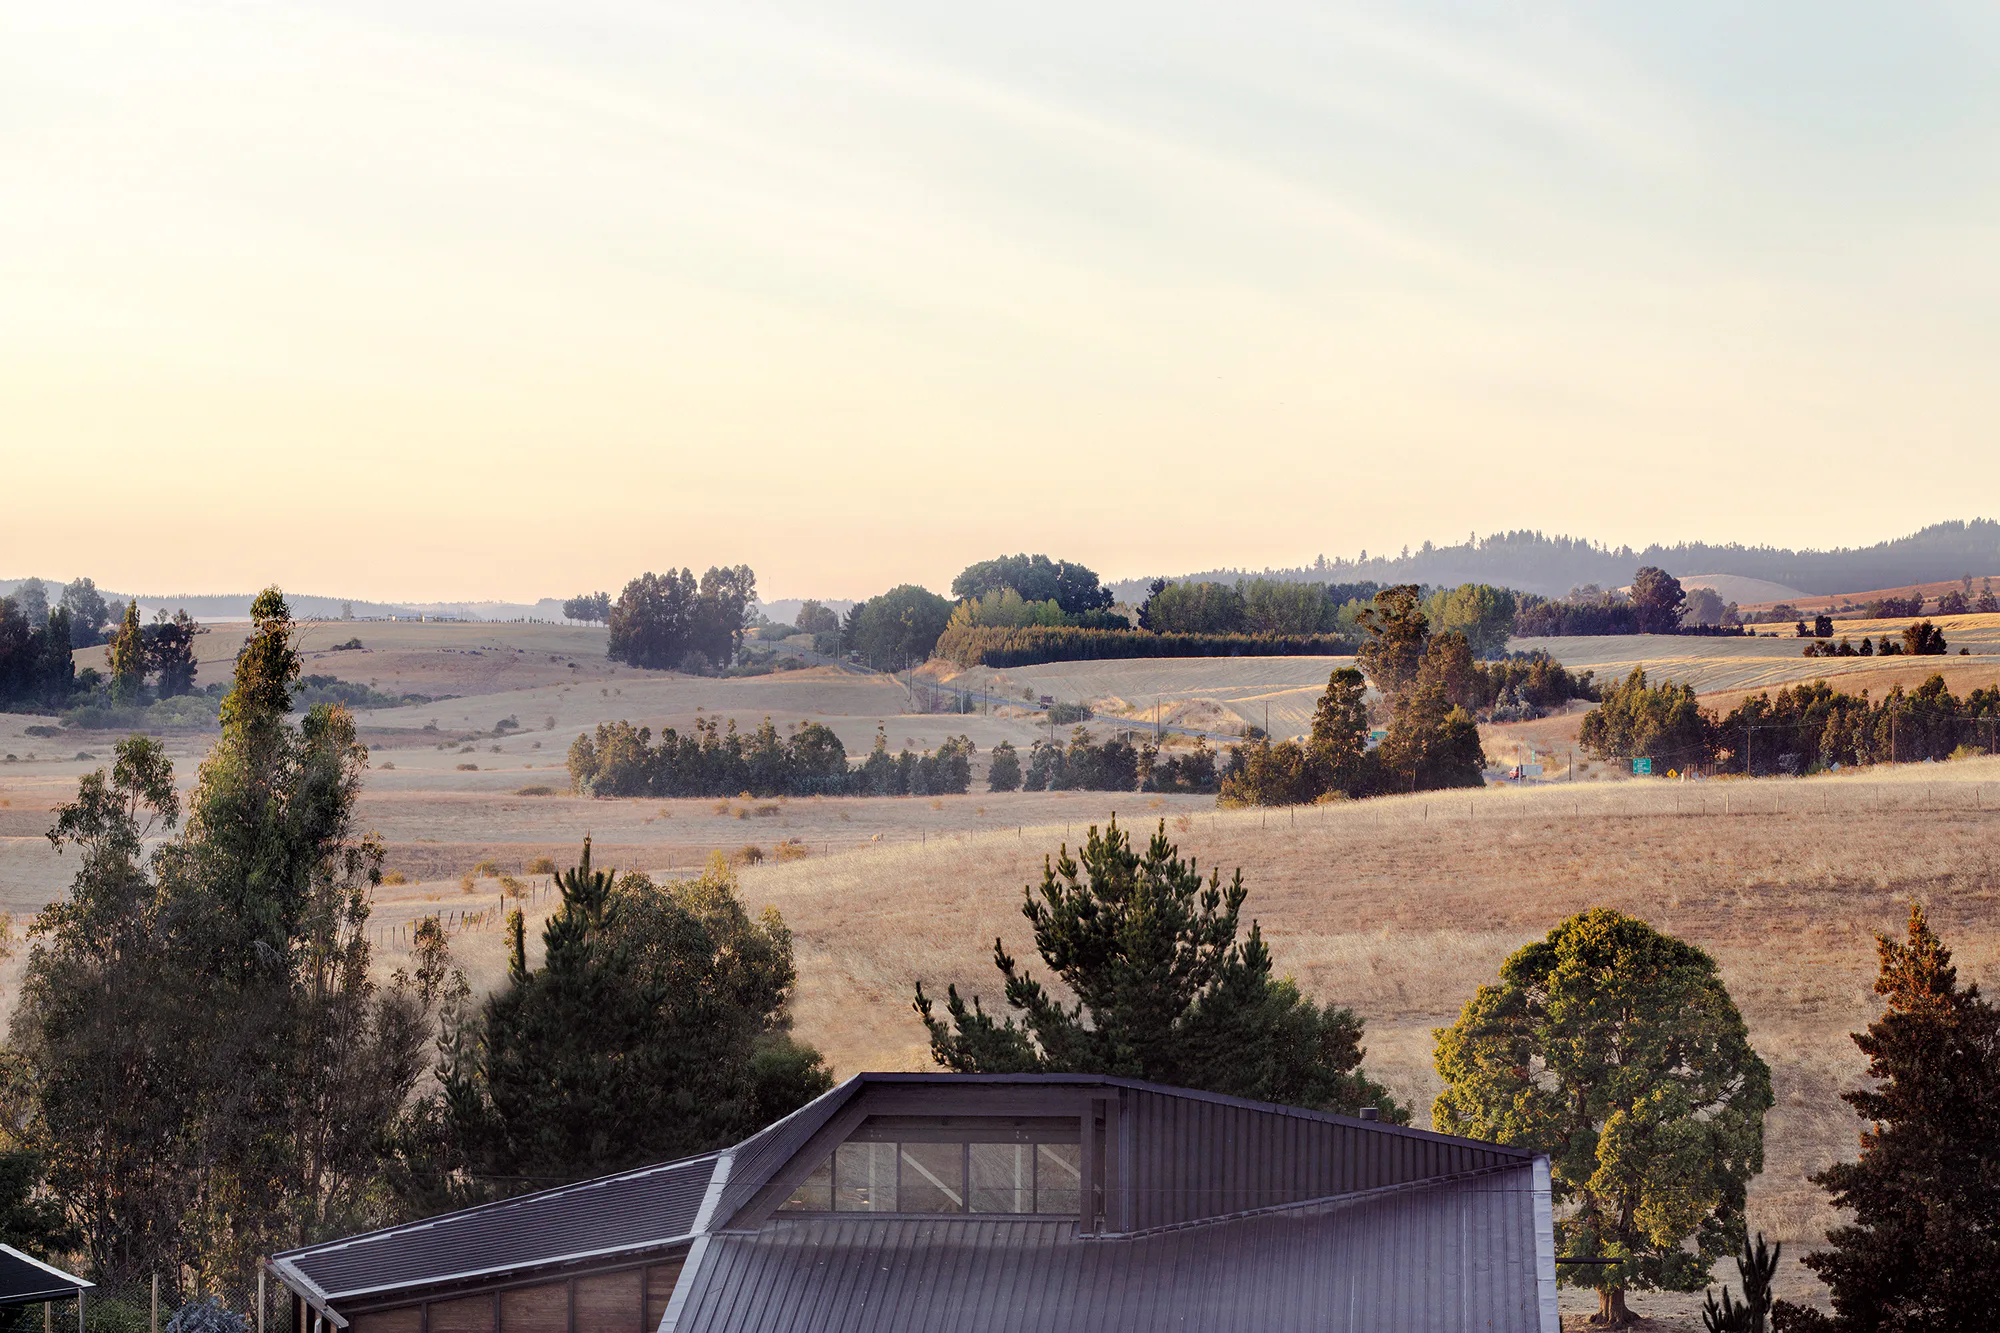
With the Escuelas Rurales de Araucanía in southern Chile, architects Cristián Larraín and Rodrigo Duque Motta have delivered more than a model for climate-responsive design. Their pioneering buildings are making a social impact in the rural region.

Resembling a pavilion, the building by Holzhausen Zweifel Architekten in Zurich complements the renovation of a bus parking lot. The timber structure and its playful details were planned for reversibility and cost-efficiency.